


For more information regarding the value of a property, please contact us for a free consultation.
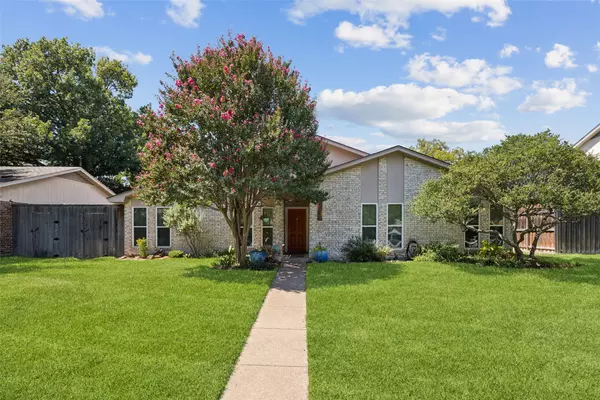
1511 Reston DR Richardson, TX 75081
Want to know what your home might be worth? Contact us for a FREE valuation!

Our team is ready to help you sell your home for the highest possible price ASAP
Key Details
Property Type Single Family Home
Sub Type Single Family Residence
Listing Status Sold
Purchase Type For Sale
Square Footage 1,986 sqft
Price per Sqft $210
Subdivision Arapaho East 05 3Rd Inst
MLS Listing ID 21025178
Sold Date 01/13/26
Style Traditional,Detached
Bedrooms 4
Full Baths 2
HOA Y/N No
Year Built 1975
Annual Tax Amount $9,105
Lot Size 7,710 Sqft
Acres 0.177
Property Sub-Type Single Family Residence
Property Description
SELLERS ARE OFFERING $5,000 BUYER CONCESSIONS IF EXECUTED BY 12-31! Single-Story Gem with Pool & Spa in Prime Richardson Location! This beautifully updated single-story home is move-in ready and loaded with upgrades. The inviting floor plan offers a stacked formal living and dining area, plus a light and bright family room with hardwood floors and updated fixtures throughout. The kitchen is a true standout, featuring double ovens, a cooktop, granite countertops, updated fixtures, and plenty of storage. The primary suite has been completely remodeled, including the bathroom and closet, while additional updates include fresh interior paint and added recessed lighting in the primary bedroom. Step outside to your private backyard retreat showcasing a resurfaced pool and spa, new main pool pump motor, and pool cleaner—perfect for entertaining or relaxing. Additional updates include double-pane windows, Hardy Board siding, new hot water heater, foundation work (front and back), garbage disposal, flood lights in the back, and ceiling fans added in multiple rooms. With a rear-entry two-car garage and a fantastic Richardson location, this home truly has it all—style, comfort, and convenience.
Location
State TX
County Dallas
Community Trails/Paths, Curbs, Sidewalks
Direction Head East on George Bush Turnpike, exit Jupiter Rd, Right on Jupiter Rd, Right on Linda Ln, Right on Reston Dr, destination will be on your Left!
Interior
Interior Features Built-in Features, Decorative/Designer Lighting Fixtures, Double Vanity, Eat-in Kitchen, Granite Counters, High Speed Internet, Open Floorplan, Pantry, Paneling/Wainscoting, Cable TV, Vaulted Ceiling(s), Walk-In Closet(s)
Heating Central, Electric, Fireplace(s)
Cooling Central Air, Ceiling Fan(s), Electric
Flooring Carpet, Ceramic Tile, Wood
Fireplaces Number 1
Fireplaces Type Decorative, Living Room, Wood Burning
Fireplace Yes
Appliance Double Oven, Dishwasher, Electric Cooktop, Electric Oven, Electric Water Heater, Disposal, Vented Exhaust Fan
Laundry Dryer Hookup, ElectricDryer Hookup, Laundry in Utility Room
Exterior
Exterior Feature Lighting, Private Yard
Parking Features Concrete, Covered, Direct Access, Door-Single, Driveway, Enclosed, Garage, Garage Door Opener, Inside Entrance, Kitchen Level, Lighted, Garage Faces Rear, Storage
Garage Spaces 2.0
Fence Back Yard, Fenced, Full, Gate, Privacy, Wood
Pool In Ground, Outdoor Pool, Pool, Private, Pool Sweep, Pool/Spa Combo
Community Features Trails/Paths, Curbs, Sidewalks
Utilities Available Electricity Available, Electricity Connected, Sewer Available, Separate Meters, Underground Utilities, Water Available, Cable Available
Water Access Desc Public
Roof Type Composition,Shingle
Porch Rear Porch, Patio, Covered
Road Frontage All Weather Road
Garage Yes
Private Pool Yes
Building
Lot Description Interior Lot, Landscaped, Subdivision, Few Trees
Foundation Slab
Sewer Public Sewer
Water Public
Level or Stories One
Schools
Elementary Schools Yale
High Schools Berkner
School District Richardson Isd
Others
Senior Community No
Tax ID 42011500160180000
Security Features Smoke Detector(s),Security Lights
Acceptable Financing Cash, Conventional, FHA, VA Loan
Listing Terms Cash, Conventional, FHA, VA Loan
Financing FHA
Read Less
Nearby Locations
GET MORE INFORMATION